

Address
1492 Labelle Street, Val Therese, ON
Price
$ 749,900
Property Attributes
- ID#2130316
- TypeSingle Family
- Listing Status Active
- MunicipalityVal Therese
- CityVal Therese
- Postal CodeP3P 1S8
- StyleSingle Family Dwelling
- Price$ 749,900
- Bedrooms5
- Bathrooms2
- Half Bathrooms0
- Sqr Footage2000
Data Source:
RLP - CREA EN
Property Description
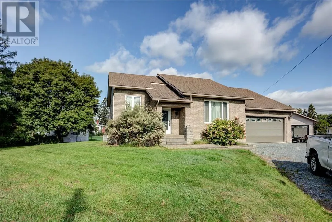
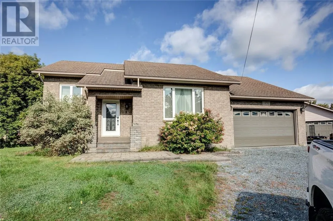
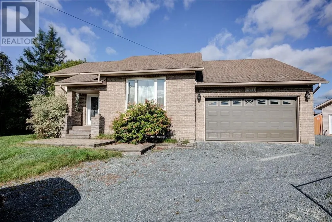
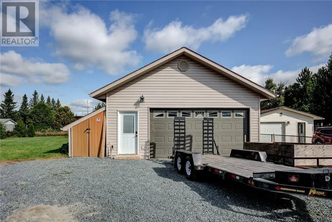
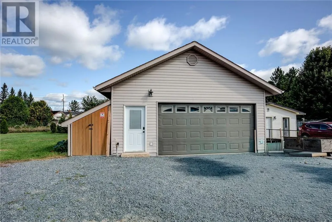
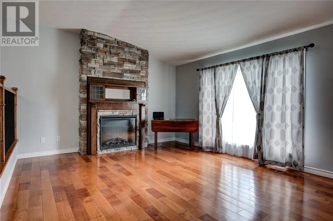
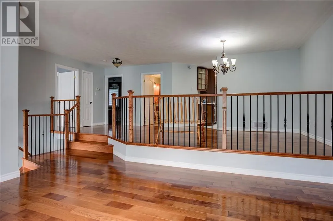
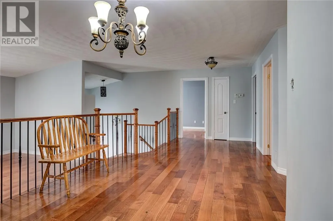
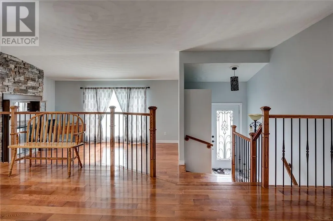
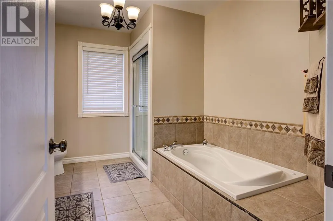
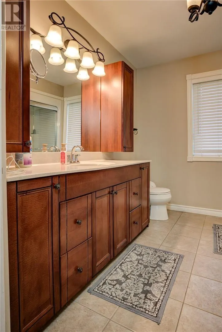
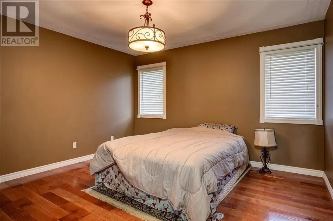
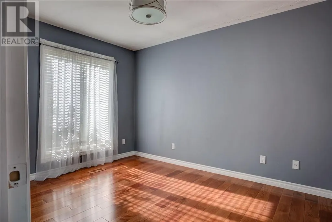
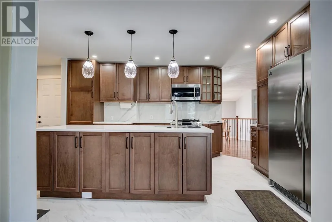
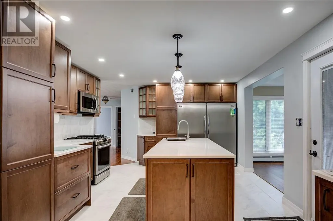
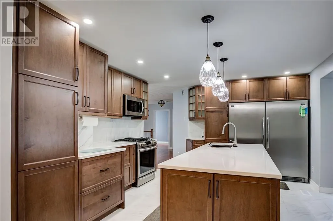
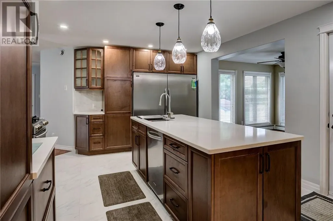
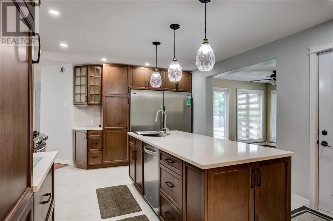
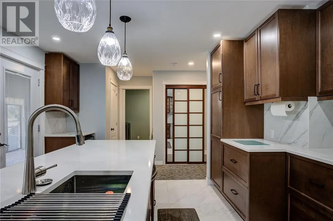
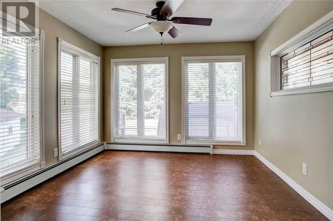
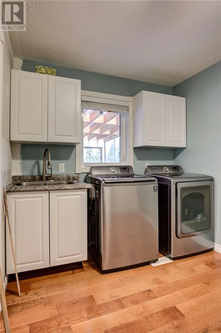
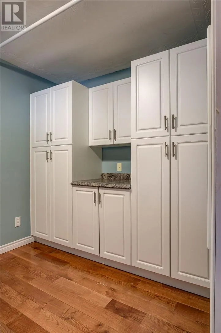
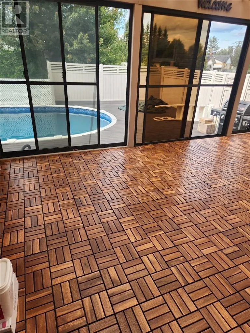
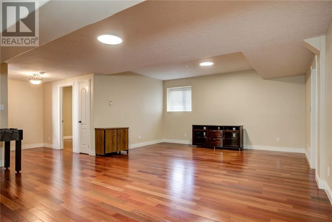
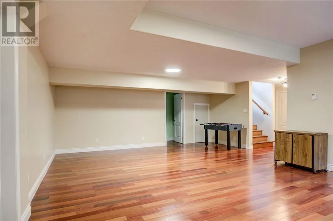
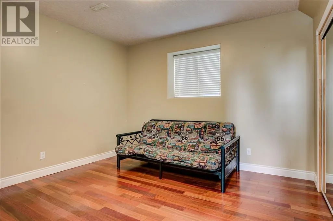
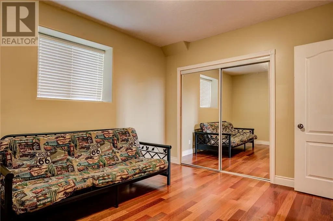
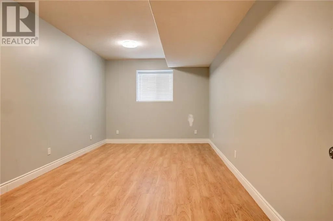
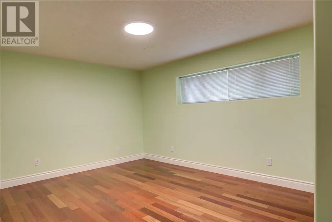
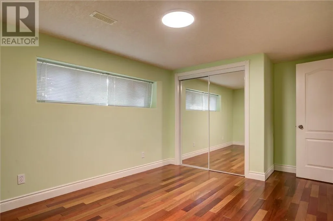
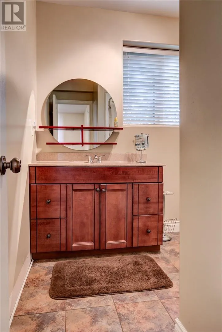
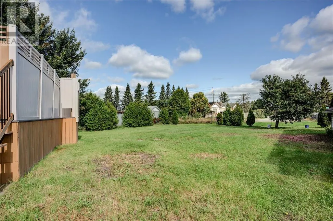
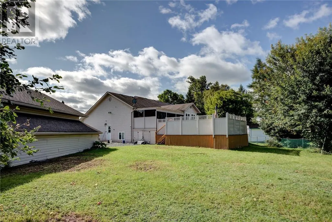
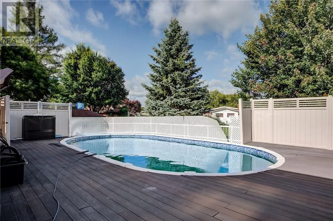
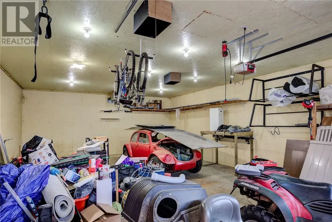
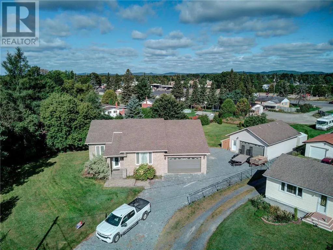
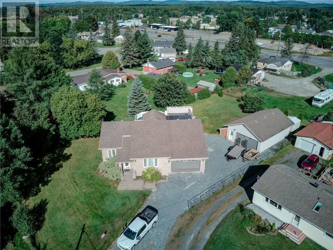
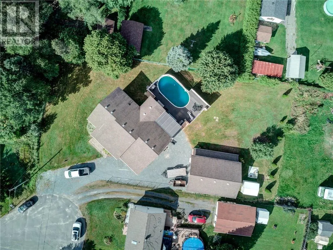
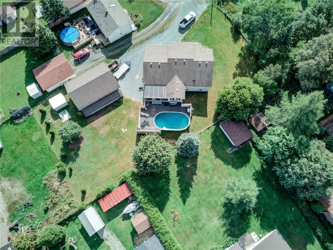
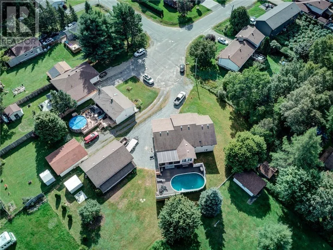
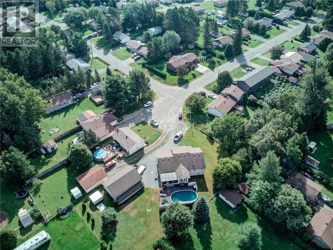
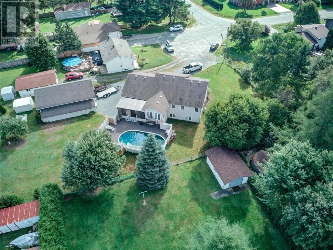
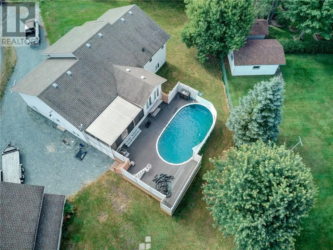
Gorgeous custom built home situated on a large lot at the end of a cul de sac in a quiet Valley neighborhood! This one is sure to check all of the boxes. Head into the big open living and dining room with oak hardwood throughout. There are two big bedrooms on the main floor with a spa-like main bath with a soaker tub and separate shower. Beautiful kitchen which includes maple cabinets and plenty of quartz countertops including a large island in the middle. Very large stainless steel side by side fridge/freezer, gas range and stove, dishwasher all included. There is a four season sunroom right off the kitchen surrounded by windows overlooking the backyard, just perfect to entertain your guests while cooking. Walk out to a huge three season sunroom which is a great space to entertain before walking to the back deck and big pool. The main floor also has a laundry room with washer and dryer included and plenty of cabinet space for storage. Head downstairs to the huge rec room and three large bedrooms with high ceilings and hardwood throughout. The second full bathroom finishes off the lower level. A lot of space is evident in this great layout, with an attached double garage that is heated and a huge 24x36 detached fully heated dream garage as well. All appliances included, 200 amp electrical in the home and 100 amps in the detached garage, too many good things to list, just come see for yourself!
General Features
| Zoning | R1-5 |
|---|---|
| Terms | SALE |
| Property Sub Type | Single Family |
| jumpId | 29185083 |
| Property Subtype French | Single Family Dwelling |
| Listing Type French | House |
| MLS | 2130316 |
| Architectural Style | Bungalow |
| Building Type | House |
| Property Type | Single Family |
| Sewer | Municipal sewage system |
Interior Features
| Living Area Range | 2000 sqft |
|---|---|
| Bedrooms | 5 |
| Basement Type | Full |
| Cooling Type | Air exchanger, Central air conditioning |
| Foundation Type | Block |
| Heating Type | Boiler, In Floor Heating |
| Beds | 5 |
| Total Baths | 2 |
| Total Baths | 2 |
Exterior Features
| Exterior Finish | Brick, Vinyl siding |
|---|---|
| Parking Type | Attached garage, Detached garage |
Amenities
- Views
- New Construction
- Adult 55+
- Lease To Own
- No Strata Fees
- Furnished
- Primary On Main
- Air Conditioning
- Seller Finance
- Green
- Fixer Upper
- Horse
- Golf
- Fireplace
- Deck
- Garage
- Basement
- Pool

Property vs Single Family Average in P3P 1S8
Price